01
Oct 2026
.webp)
Small businesses do not always need a large conventional warehouse. Many require secure, accessible space for inventory, tools, spare parts, equipment or seasonal stock—but without committing to more floor area than their operations currently need.
This requirement is creating greater interest in micro-warehousing: smaller, strategically located storage spaces that can support local distribution, e-commerce fulfilment, trade operations and growing businesses.
Flat-pack self-storage containers can form part of this model by providing individual, lockable storage units that may be installed in phases and arranged according to the available site and operational requirements.
What Is Micro-Warehousing?
Micro-warehousing is the use of relatively small storage spaces positioned closer to customers, work sites or local delivery areas. Instead of operating all inventory from one large regional warehouse, a business may distribute selected stock across smaller locations.
These spaces can be used for inventory holding, equipment storage, order preparation, maintenance supplies, seasonal products or local stock replenishment. The concept is particularly relevant to businesses that have outgrown residential storage but are not ready to lease or build a full-scale warehouse.
A micro-warehouse is not necessarily a complete logistics centre. Its role depends on the permitted use, site infrastructure, operating procedures and type of goods being stored.
Why Small Businesses Need More Flexible Storage
Inventory requirements rarely remain constant. An online retailer may need additional capacity before a seasonal sales period, while a contractor may require secure storage near a temporary project. A maintenance company may need several local locations rather than one distant warehouse.
Traditional warehouse agreements can involve larger spaces, longer commitments and additional operating costs. Small modular storage units allow capacity to be selected more closely around current requirements and potentially expanded as demand develops.
This flexibility can be useful when a business needs to separate inventory by customer, project, product category, team or operating location.
Businesses That Can Use Container-Based Micro-Warehousing
E-Commerce and Online Retailers
Online retailers can use secure storage units for boxed inventory, packaging materials, promotional products and seasonal stock. The layout should allow products to be identified and retrieved without obstructing access routes.
Contractors and Tradespeople
Builders, electricians, plumbers, landscapers and maintenance teams may require secure space for tools, materials and selected equipment close to the area in which they operate.
Retail and Seasonal Businesses
Retailers can use additional units for seasonal products, display equipment, event materials and temporary stock overflow. Capacity may be increased before high-demand periods and reorganised as inventory changes.
Spare-Parts and Maintenance Operations
Service companies can organise parts, consumables and maintenance equipment into separate units according to location, department or equipment category.
Local Distribution Businesses
Businesses serving defined geographic areas may use smaller storage locations to keep selected products closer to customers. Any order handling, staff activity or vehicle movement must be considered during site planning.
Self-Storage Containers Versus a Traditional Warehouse
Neither option is automatically suitable for every business. The appropriate solution depends on the stored goods, required capacity, operating model, staff activity, location and applicable regulations.
| Consideration | Container-Based Micro-Warehousing | Traditional Warehouse |
|---|---|---|
| Initial capacity | Can begin with a limited number of units | Often provides a larger fixed internal area |
| Expansion | Additional units may be installed when the site plan allows | Expansion may require another building or lease |
| Inventory separation | Individual lockable units simplify physical separation | Usually requires internal shelving, cages or partitions |
| Customer access | Direct external access may be provided to individual units | Access is normally managed through shared internal areas |
| Environmental control | Standard units may not provide climate-controlled conditions | Can be designed with integrated environmental systems |
| Relocation | Selected flat-pack systems may be dismantled and relocated | A permanent warehouse cannot normally be relocated |
Why Flat-Pack Containers Suit Phased Development
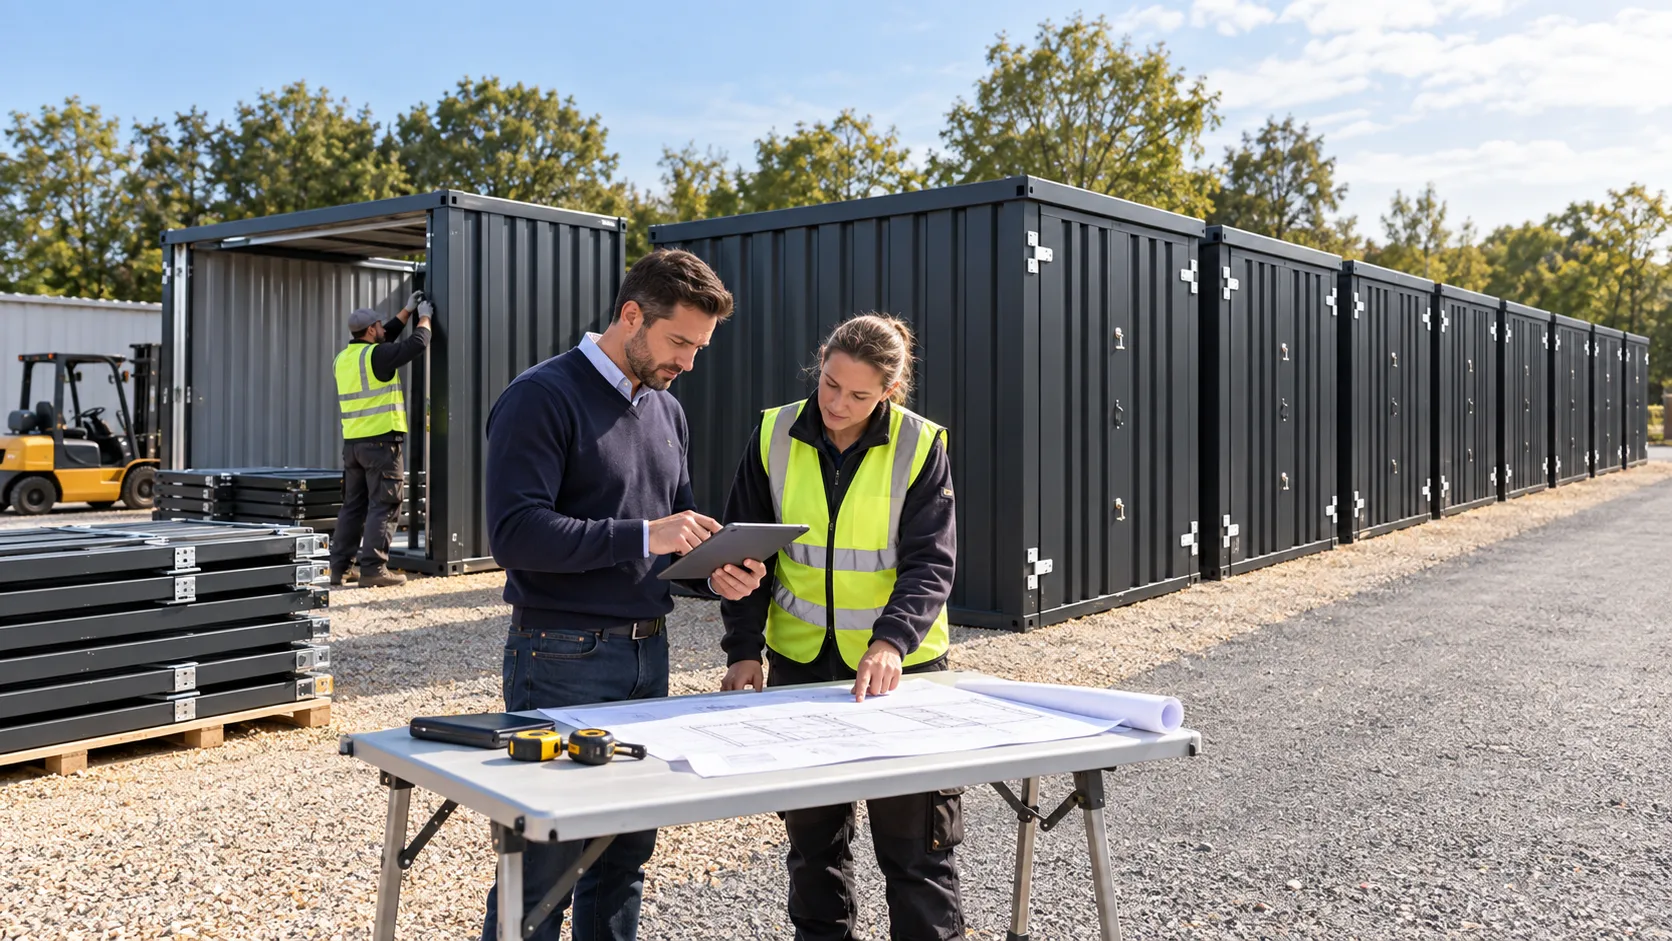
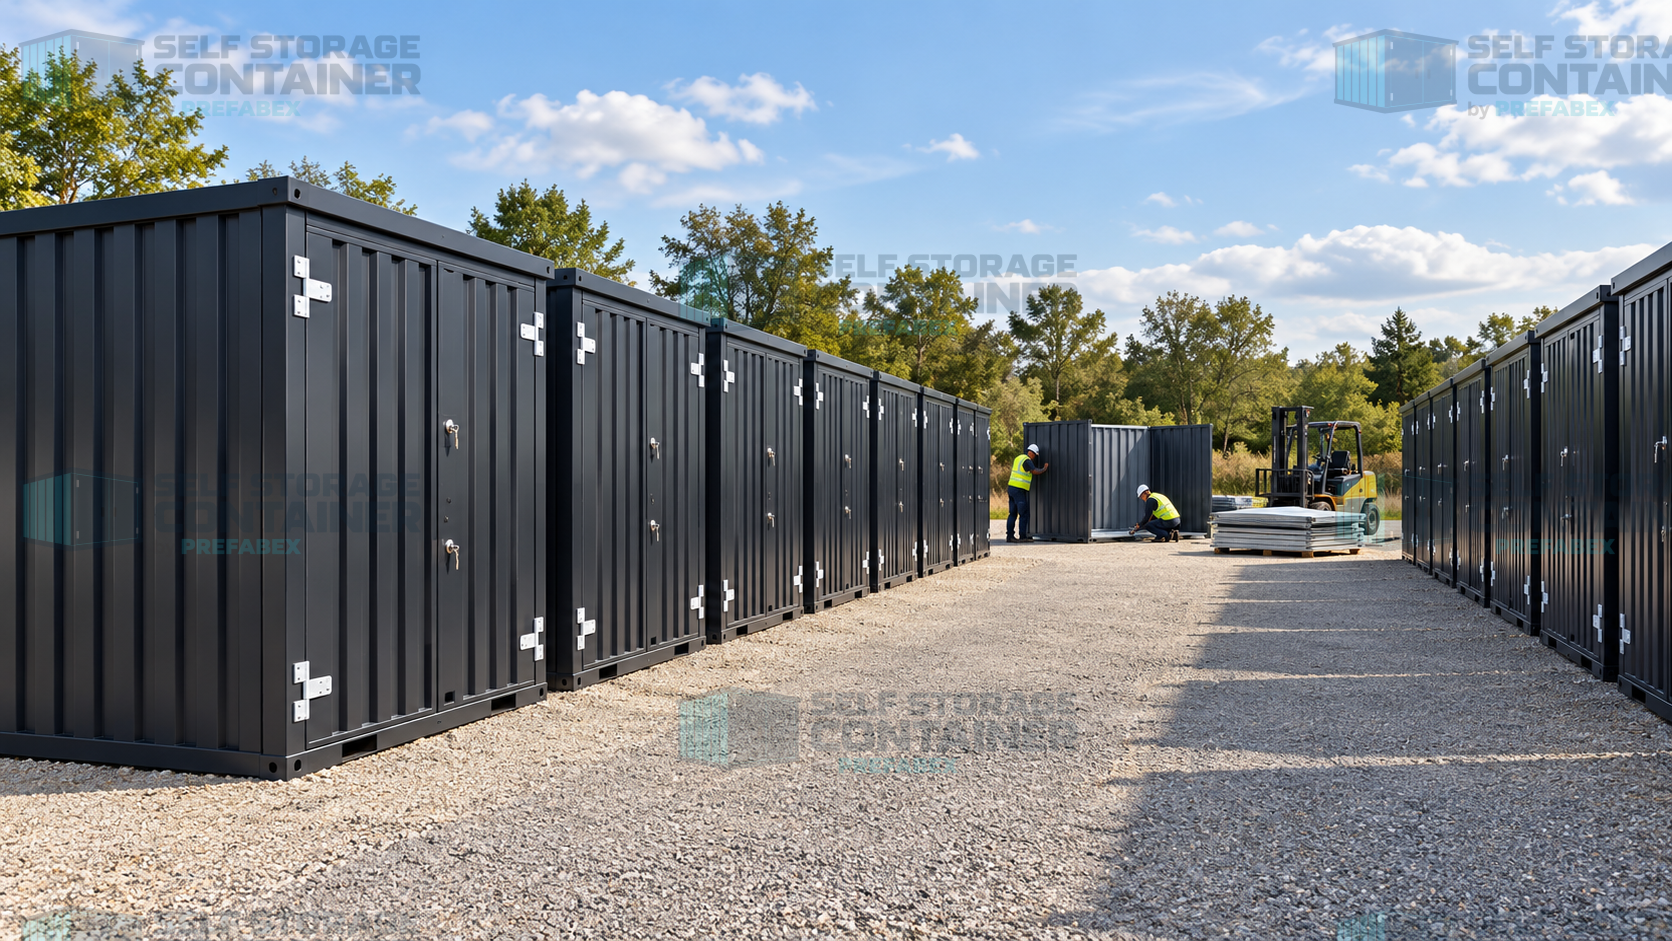
Flat-pack containers are transported as coordinated components and assembled at the destination. This can reduce transport volume when multiple units are required, depending on the dimensions, packaging method and selected delivery route.
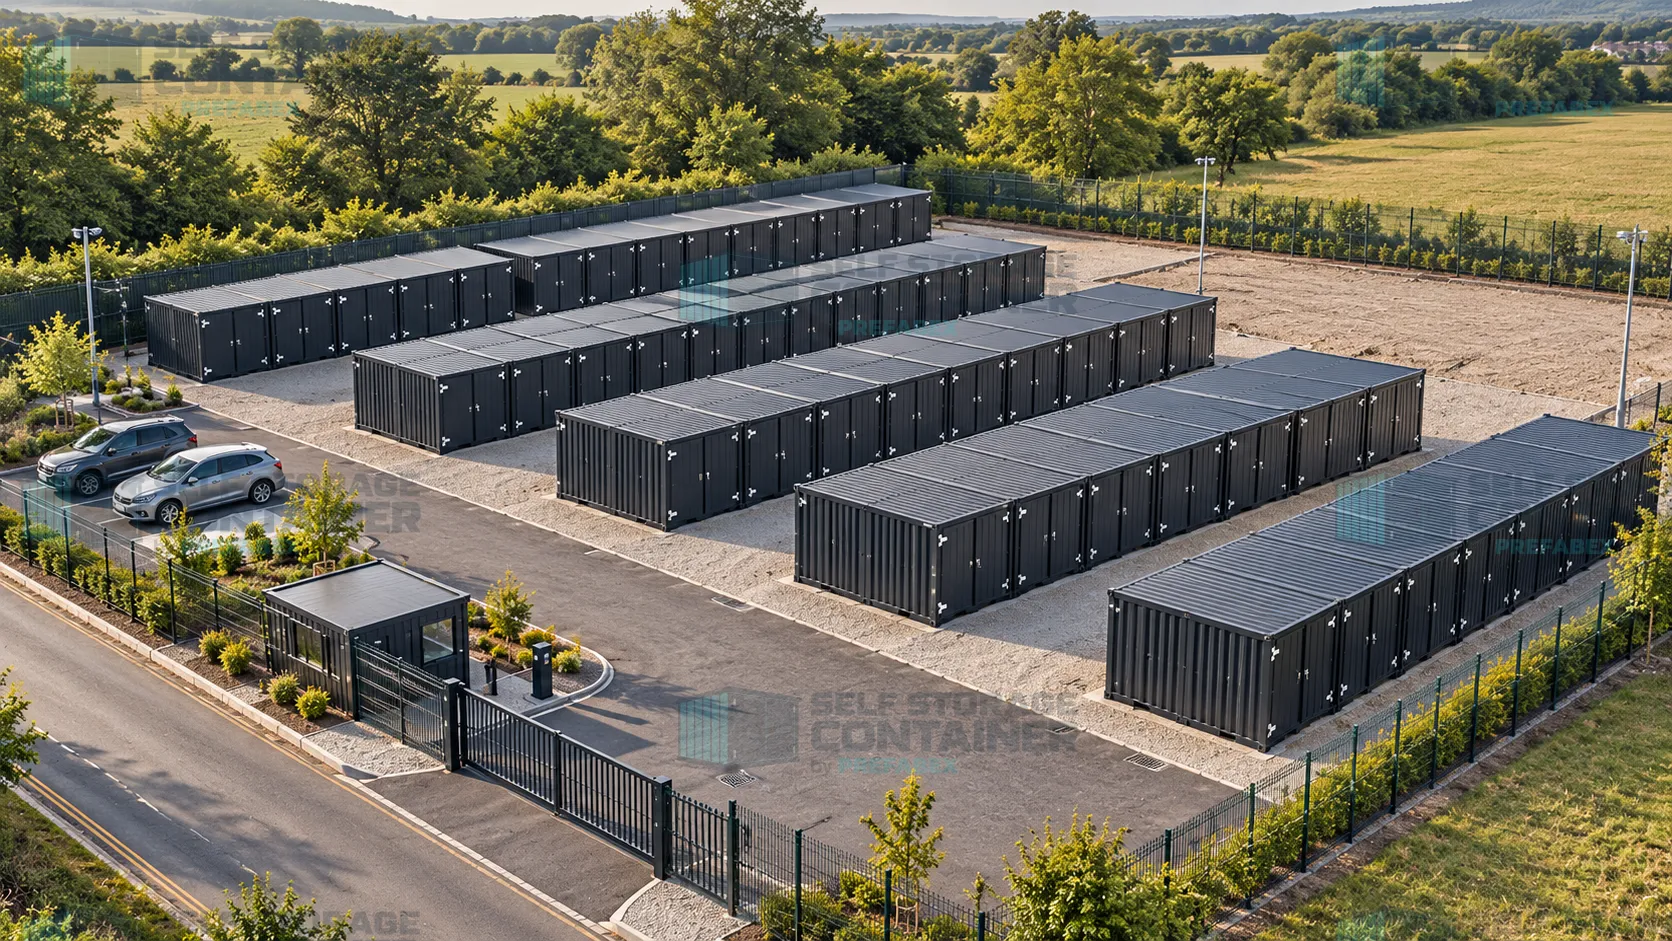
A business or self-storage operator may install an initial group of units and reserve space for later phases. This approach can help align additional capacity with measured demand instead of installing the full planned capacity immediately.
However, phased development should be considered from the beginning. Future units must not obstruct access lanes, emergency routes, drainage, customer circulation, security coverage or unloading areas.
Selecting the Right Storage-Unit Mix
A micro-warehousing facility does not necessarily require every unit to have the same dimensions. Smaller units may suit boxed inventory, documents, tools or spare parts, while longer units can accommodate building materials, commercial stock and larger equipment.
The unit mix should be determined using the expected customer profile, stored products, required access and local demand. Installing only large units may reduce flexibility, while using only small units may not serve contractors or businesses with bulky goods.
Businesses can review the available flat-pack self-storage container sizes and configurations before developing the final layout.
Planning the Internal Storage Space
Usable capacity depends on more than the external dimensions of the container. Door clearance, shelving depth, aisle width, floor capacity and the shape of stored items all affect practical use.
Shelving can improve vertical utilisation for boxed goods and small components. Heavy or concentrated loads may require reinforced flooring or load-distribution measures. The final floor specification should be selected according to the actual stored products and handling method.
Products should not be stacked in a way that obstructs doors, ventilation openings, lighting, inspection access or safe movement inside the unit.
Access, Security and Facility Operation
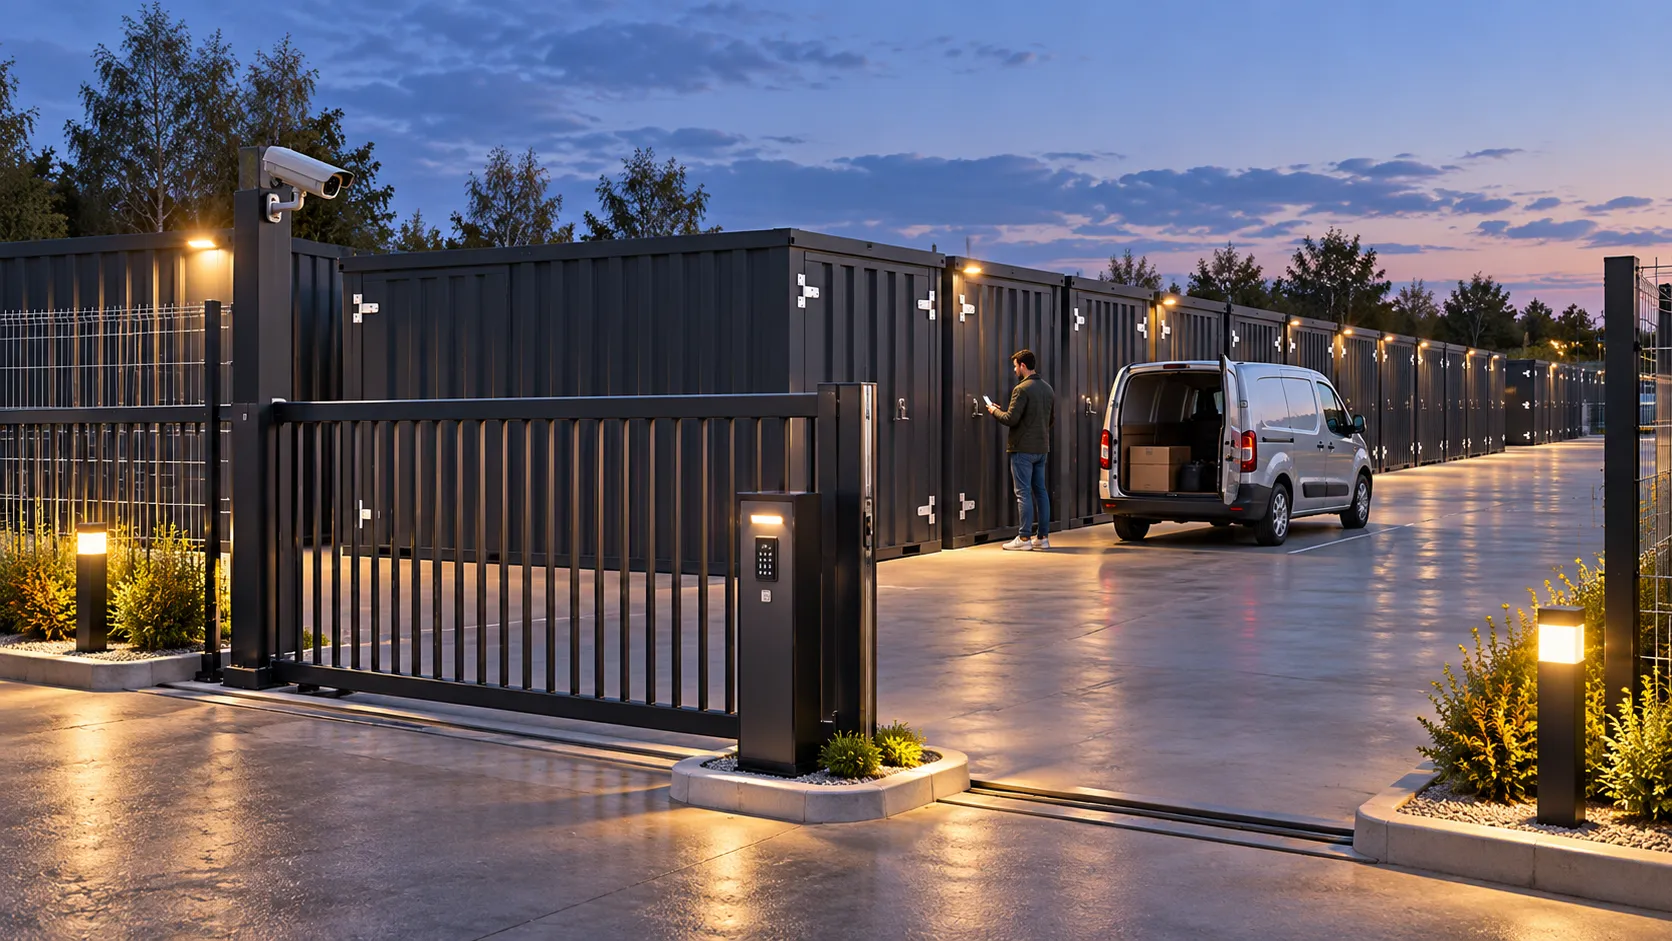
A commercially operated site requires more than individually lockable containers. The complete security system may include controlled gates, perimeter fencing, lighting, surveillance cameras, unit identification and procedures for managing customer access.
Digital booking, electronic payments and remote access management can reduce routine on-site administration. However, operators still need procedures for inspections, maintenance, emergencies, customer support and access failures.
The selected locking system should suit the operating model. Security cannot be evaluated from the lock alone; doors, hinges, panels, fasteners, lighting, surveillance and site access all contribute to the overall result.
Goods That Require Special Consideration
Standard storage containers should not automatically be used for hazardous, flammable, explosive, corrosive, perishable or temperature-sensitive materials. These goods may require specialist containment, ventilation, fire protection, environmental control and regulatory approval.
Facility operators should define prohibited items clearly in customer agreements and align their rules with insurance requirements and applicable local regulations.
Site Requirements for a Micro-Warehousing Facility
Before units are ordered, the proposed site should be evaluated for:
- Planning permission and permitted commercial use
- Stable, level and suitably drained ground
- Vehicle entry, turning and loading areas
- Emergency access and fire separation
- Pedestrian circulation and customer safety
- Fencing, lighting and surveillance coverage
- Rainwater management and snow conditions
- Electrical and communications requirements
- Future delivery and installation phases
- Accessibility and local building requirements
A high unit count does not necessarily produce the best commercial layout. Overcrowding the land can make customer access difficult, reduce security visibility and prevent future expansion.
Calculating the Complete Project Cost
The cost of container-based micro-warehousing should not be calculated from the unit price alone. A complete budget may include:
- Storage containers and selected accessories
- International or domestic transportation
- Customs, port and inland-delivery costs where applicable
- Foundations or ground preparation
- Assembly and lifting equipment
- Roads, drainage and site surfacing
- Fencing, gates, lighting and surveillance
- Electrical and communications systems
- Planning, engineering and professional services
- Software, insurance, marketing and ongoing maintenance
A phased project can reduce the number of storage units purchased during the first stage, but essential infrastructure should still be planned for the expected final capacity.
Can Self-Storage Containers Completely Replace a Warehouse?
They can replace conventional warehouse space for certain operations, particularly where goods can be stored in separate external-access units and do not require a controlled internal environment.
They may not replace a warehouse where the operation requires intensive picking, conveyor systems, climate control, large shared working areas, frequent pallet movement or complex loading docks.
Some businesses may benefit from a hybrid model: a central operational building for staff and order processing, supported by container units for reserve inventory, equipment and seasonal stock.
A Scalable Storage Model for Growing Businesses
Micro-warehousing offers an intermediate step between storing goods in a home, garage or workshop and committing to a large warehouse. Flat-pack storage containers can support this model through individual access, configurable unit sizes and phased installation.
The success of the facility depends on selecting the correct containers and planning the complete site around real operational requirements. Access, foundations, drainage, security, regulations and future expansion should be assessed together rather than treating the units as isolated products.
Self Storage Container by Prefabex manufactures and exports flat-pack storage units, linked configurations and accessories for commercial storage, self-storage facilities, contractors and international projects.
Frequently Asked Questions
What is a micro-warehouse?
A micro-warehouse is a smaller storage location used to keep inventory, equipment, supplies or products closer to customers or operating areas.
Can self-storage units be used for business inventory?
Yes, when the goods are permitted by the facility, suitable for the container specification and stored in accordance with applicable regulations, insurance conditions and floor-loading limits.
Can several containers be added over time?
Yes. A facility may be developed in phases when future unit positions, access lanes, drainage, security coverage and infrastructure are included in the original site plan.
Are standard containers suitable for temperature-sensitive goods?
Not automatically. Temperature-sensitive goods may require insulation, ventilation, environmental control or a purpose-designed storage system.
Can linked containers create a larger storage area?
Selected units can be connected using compatible linking systems when the structure, roof, floor continuity, foundations, drainage and weatherproofing are designed for the intended configuration.
Categories
Recent posts
Tags