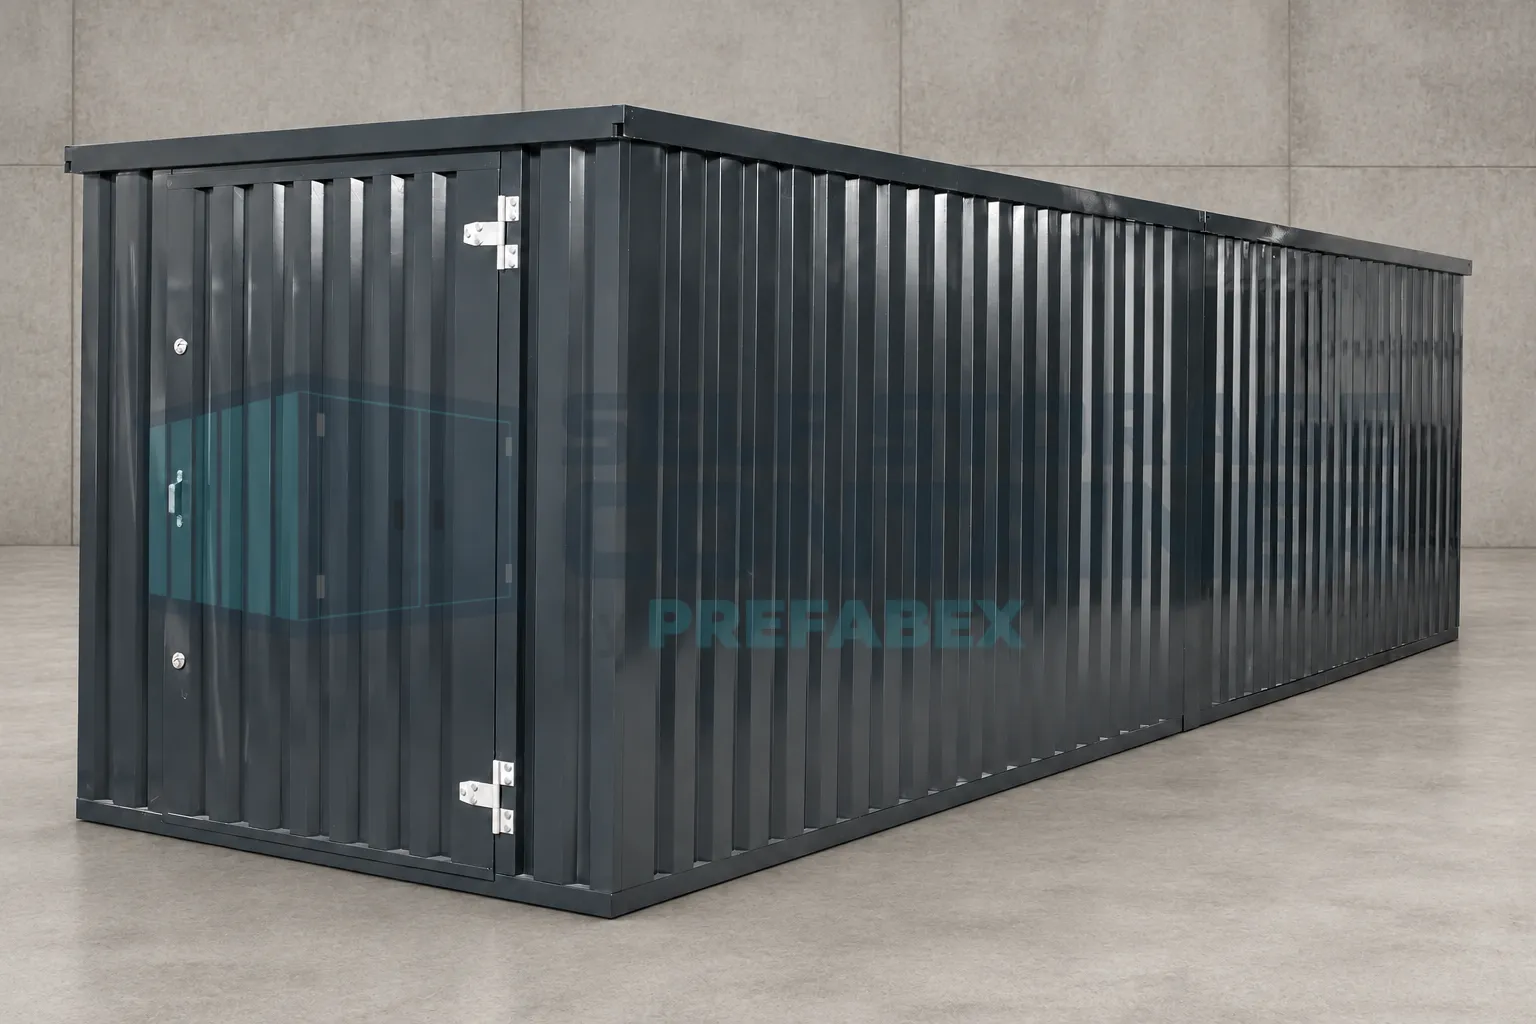
The 8 × 2 m end-linked flat-pack self-storage container combines two 4 × 2 m modules to create one extra-long, continuous storage space with approximately 16 m² of nominal floor area.
The adjoining end panels are omitted, and the two modules are securely connected using a purpose-designed end-to-end linking kit. The result is one integrated storage unit without a complete internal dividing wall.
Its extended layout is suitable for commercial stock, tools, construction materials, pipes, timber, profiles and equipment that require greater internal length while maintaining a compact nominal width of 2 m.
The dimensions shown on this page are nominal commercial dimensions. The usable internal length is shorter than the nominal 8 m overall length. Exact external dimensions and internal clearances are provided in the technical drawing supplied for the selected configuration.
View all available side-linked and end-linked options and learn how standard modules can form expandable linked storage solutions.
.webp)
.webp)
.webp)
.webp)
.webp)
OFFER REQUEST FROM
(8 × 2 m End-Linked Storage Container)
Dimensions and Description
.webp)
.webp)
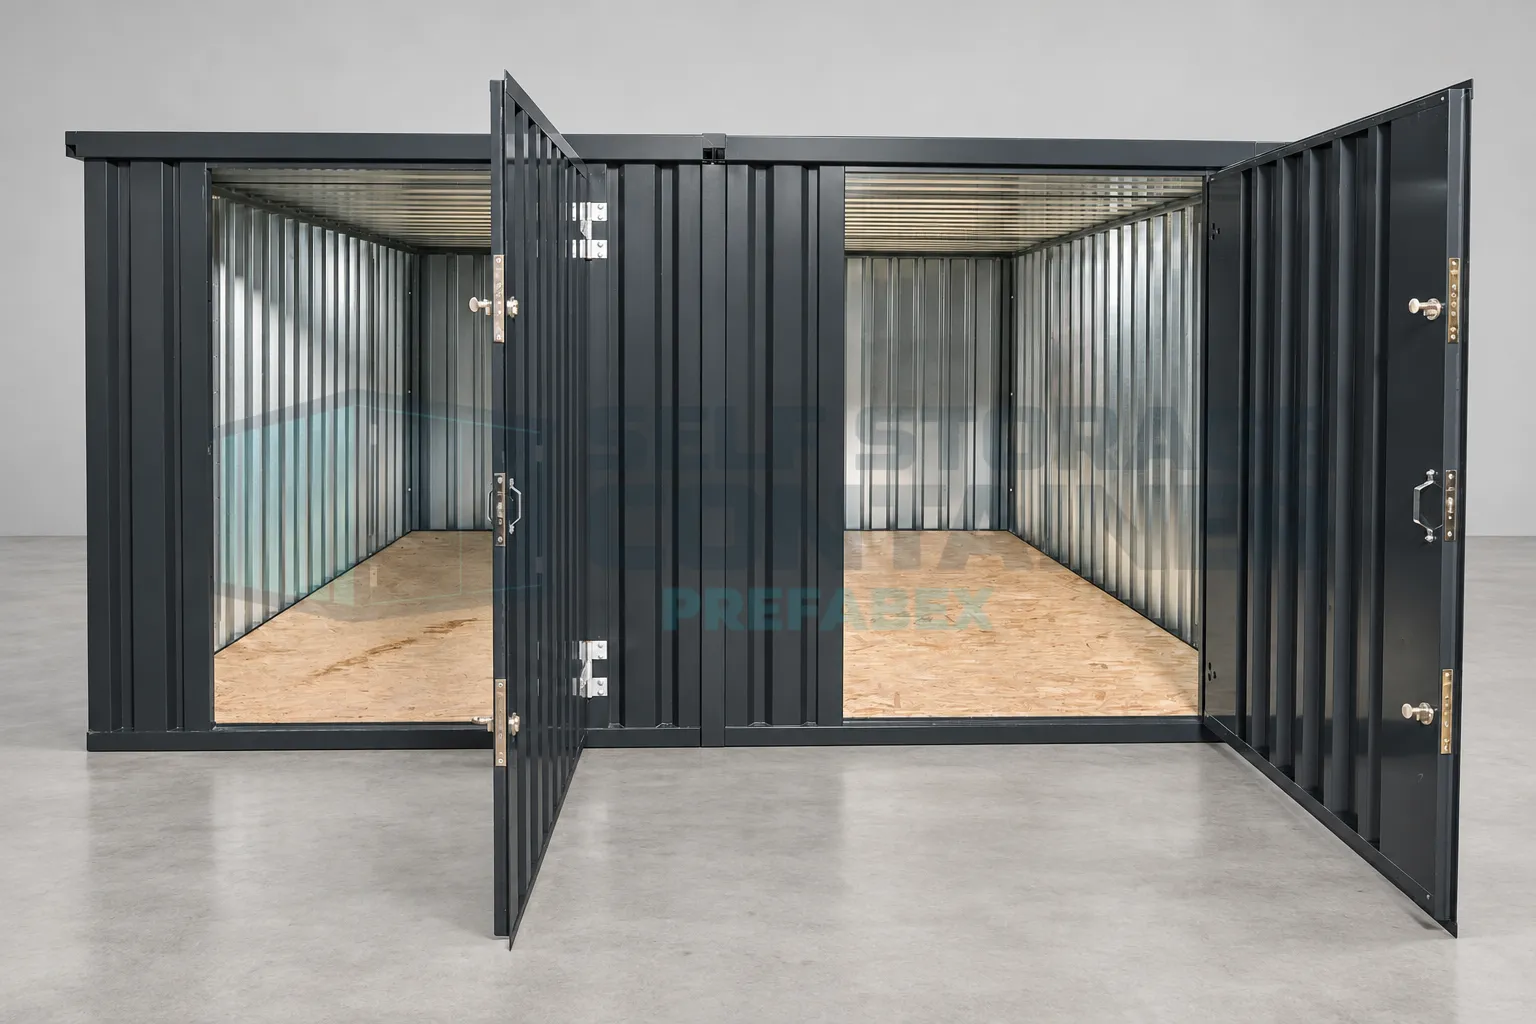
Complete End-Linked Container Package
The complete configuration comprises:
- 2 × 4 × 2 m flat-pack self-storage containers
- 1 × end-to-end linking kit
- Galvanized steel base-frame connection components
- Roof-joint and structural connection components
- Internal floor-joining components
- Required bolts and assembly fixings
- Profiled galvanized steel wall and roof panels
- Durable OSB flooring panels
- Secure outward-opening steel access doors
The components are prepared for the selected configuration and supplied in flat-pack form for assembly and connection at the installation site.
Approximately 16 m² of Continuous Storage Space
Connecting two 4 × 2 m modules end to end creates an extra-long storage area while maintaining the compact width of a standard flat-pack container.
The extended layout provides:
- Additional internal length for tools and equipment
- Efficient organisation of construction materials
- Practical storage for pipes, timber and profiles
- Flexible shelving along the side walls
- Improved use of narrow installation areas
- Optional access from one or both ends
Its linear footprint is particularly suitable for installation beside workshops, buildings, site boundaries and access roads where a wider side-linked configuration may not be practical.
Technical Specifications
| Product name | 8 × 2 m End-Linked Flat-Pack Self-Storage Container |
|---|---|
| Product system | Two flat-pack modules connected end to end |
| Nominal overall dimensions | 8 × 2 m |
| Individual module size | 4 × 2 m |
| Number of modules | 2 |
| Nominal floor area | Approximately 16 m² |
| Internal configuration | Extra-long, continuous storage space |
| Linking system | Purpose-designed end-to-end linking kit |
| Structural material | Galvanized steel |
| External walls | Profiled galvanized steel panels |
| Roof construction | Profiled galvanized steel supported by steel roof members |
| Base structure | Galvanized steel base frames |
| Floor decking | Durable OSB flooring panels |
| Access | Outward-opening steel doors |
| Security | Lockable steel door system |
| Assembly method | Bolted flat-pack construction |
| Installation | Assembled and linked on site |
| Relocation | Can be dismantled, transported and reassembled |
Exact manufactured dimensions and clear internal length are confirmed in the technical documentation supplied for the selected product.
Purpose-Designed End-Linking System
The end-linking kit connects the two 4 × 2 m modules in a straight line. It integrates the separate base frames, floor sections and roof structures into one continuous modular storage system.
The linking system is designed to:
- Align and secure the adjoining galvanized steel base frames
- Connect the internal floor sections
- Join and protect the external roof connection
- Stabilise the connection between the two modules
- Create a continuous internal storage area
- Maintain the standard nominal container width
The adjoining end panels are omitted during installation, allowing open access through both connected modules.
Galvanized Steel Construction
The frames, profiled wall panels and linking components are manufactured from galvanized steel. This provides a durable enclosure for commercial, industrial, construction and self-storage applications.
Galvanization helps protect the steel against corrosion and changing environmental conditions. The bolted construction system also reduces the need for permanent site welding and supports future dismantling or relocation.
Durable OSB Flooring
Durable OSB panels are installed over the galvanized steel base frames to provide a practical internal storage surface.
A purpose-designed floor connection is fitted where the modules meet, creating a continuous transition through the extended storage space.
Alternative floor finishes may be considered for projects with specific loading, moisture or operational requirements.
Secure Access from One or Both Ends
Outward-opening steel doors provide convenient access without reducing the usable internal floor area. The doors are fitted with lockable hardware suitable for commercial and self-storage applications.
Available access arrangements may include:
- A primary double-door entrance at one end
- Access doors at both ends
- Additional side-access doors
- Alternative door positions
- Access ramps
- Upgraded locking systems
Access from both ends can be useful when organising long materials or retrieving goods without moving items positioned close to the primary entrance.
Door quantity and position should be confirmed before manufacturing so the structural frame and panel arrangement can be prepared correctly.
Available RAL Colour Options
The container can be supplied in a range of powder-coated RAL colours to match company branding, project requirements or the visual design of a self-storage facility.
- RAL 9005 – Jet Black
- RAL 7021 – Black Grey
- RAL 7016 – Anthracite Grey
- RAL 5011 – Steel Blue
- RAL 3020 – Traffic Red
- RAL 1015 – Light Ivory
- RAL 6005 – Moss Green
- RAL 6018 – Yellow Green
- RAL 5010 – Gentian Blue
- RAL 9002 – Grey White
- RAL 1028 – Melon Yellow
- RAL 7040 – Window Grey
Colours displayed digitally may vary according to lighting and screen settings. Final selection should be confirmed using an official RAL colour chart before production.
Optional Features and Customisation
The 8 × 2 m end-linked container can be adapted according to its intended storage application and operational requirements.
- Access doors at both ends
- Additional side-access doors
- Alternative door positions
- Windows
- Ventilation grilles
- Thermal insulation
- Internal shelving
- Long-material storage racks
- Tool organisation systems
- Access ramps
- Alternative floor finishes
- Upgraded security locks
- Electrical installations
- Internal lighting
- Custom powder-coated finishes
- Exterior branding
Optional features should be specified before production so that all required structural and panel modifications can be incorporated into the manufacturing process.
Typical Applications
The extra-long internal layout is suitable for:
- Self-storage facilities
- Commercial stock and inventory
- Construction materials
- Pipes and tubes
- Timber and steel profiles
- Ladders and scaffolding components
- Workshop materials
- Industrial tools and equipment
- Maintenance supplies
- Agricultural tools
- Landscaping equipment
- Sports and event materials
High-Capacity Storage for Narrow Sites
The end-linked design increases storage capacity through length rather than width. This allows the container to fit efficiently within:
- Narrow storage yards
- Spaces alongside existing buildings
- Long site boundaries
- Construction compounds
- Industrial service areas
- Workshop exteriors
- Linear self-storage facility layouts
For projects requiring more internal width, side-linked flat-pack storage containers are also available.
Long-Format Unit for Self-Storage Facilities
The 8 × 2 m configuration can be offered as a long-format premium unit within a commercial self-storage facility.
It is suitable for customers storing:
- Business inventory
- Furniture and household contents
- Tools and trade equipment
- Renovation materials
- Seasonal commercial stock
- Sports and event equipment
- Long or oversized goods
Combining standard, side-linked and end-linked units within the same facility allows operators to offer different storage capacities and internal layouts.
Efficient Flat-Pack Transportation and On-Site Assembly
Both 4 × 2 m modules are supplied in flat-pack form rather than as one fully assembled 8 m structure.
This reduces transportation volume and allows individual components to be moved to the installation area before assembly. The system is particularly suitable for:
- Narrow site entrances
- Enclosed storage yards
- Locations behind existing buildings
- Construction compounds
- Industrial facilities
- Remote project locations
- Sites with limited lifting access
- International export shipments
Once the components reach the prepared installation area, the modules are assembled, aligned and connected using the matching end-linking kit.
Global Manufacturer and Exporter of Self-Storage Containers
Self Storage Container by Prefabex manufactures and exports standard, side-linked and end-linked flat-pack self-storage containers for commercial, industrial, construction and self-storage projects worldwide.
Our manufacturing capabilities allow each system to be configured according to the required dimensions, colour, access arrangement, destination and intended application.
We support customers with:
- Product selection and configuration
- Self-storage facility layout planning
- Technical preparation
- Custom manufacturing
- Flat-pack preparation
- Export packaging
- International shipping coordination
- Assembly guidance
- Complete self-storage facility solutions
Why Choose the 8 × 2 m End-Linked Flat-Pack Self-Storage Container?
- Approximately 16 m² of nominal floor area
- Extra-long, continuous internal layout
- Combines two standard 4 × 2 m modules
- Purpose-designed end-linking system
- Suitable for long materials and equipment
- Efficient use of narrow installation areas
- Galvanized steel structure and wall panels
- Durable OSB flooring
- Secure outward-opening doors
- Optional access from both ends
- Efficient flat-pack transportation
- Available in multiple RAL colours
- Can be dismantled and relocated
- Manufactured and prepared for international export
Frequently Asked Questions
How is the 8 × 2 m end-linked flat-pack self-storage container created?
It is formed by connecting two 4 × 2 m flat-pack self-storage containers end to end. The adjoining end panels are omitted, and the modules are joined using a purpose-designed end-linking kit.
Is there a dividing wall between the connected modules?
No complete dividing wall is installed at the connection. The adjoining end panels are omitted to create one continuous internal storage space.
Can the container store items that are exactly 8 m long?
The 8 m measurement is the nominal external product length. The usable internal length is shorter because of the structural frames and wall components. The clear internal length should be confirmed in the technical drawing before selecting the container for a specific item.
Can access doors be installed at both ends?
Yes. Access can be configured at one or both ends when specified before manufacturing.
Can shelving or long-material racks be added?
Yes. Internal shelving and racking can be supplied according to the dimensions, weight and type of stored goods.
Can the container be dismantled and relocated?
Yes. The bolted modular system can be dismantled, transported and reassembled, subject to the condition of its components and the requirements of the new installation site.
Can additional modules be connected?
Additional compatible modules may be incorporated following a technical review of the proposed configuration, installation site and intended use.
Request a Quote for an 8 × 2 m End-Linked Flat-Pack Self-Storage Container
Contact us for manufacturing, pricing and international delivery information.
Please provide:
- Required quantity
- Destination country
- Preferred RAL colour
- Required door arrangement
- Required clear internal length
- Optional shelving or racking
- Any insulation, electrical or flooring requirements
Our team will review your requirements and prepare a suitable self-storage container configuration and quotation for your project.